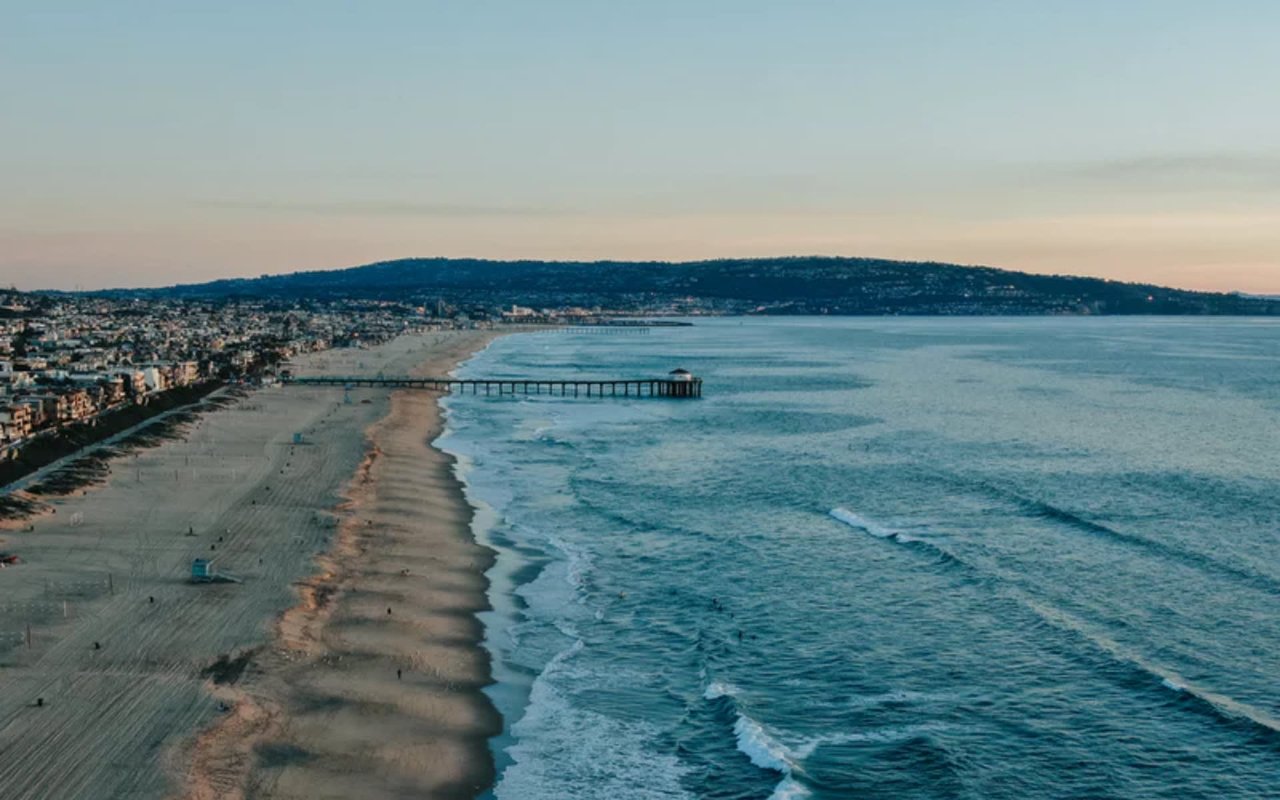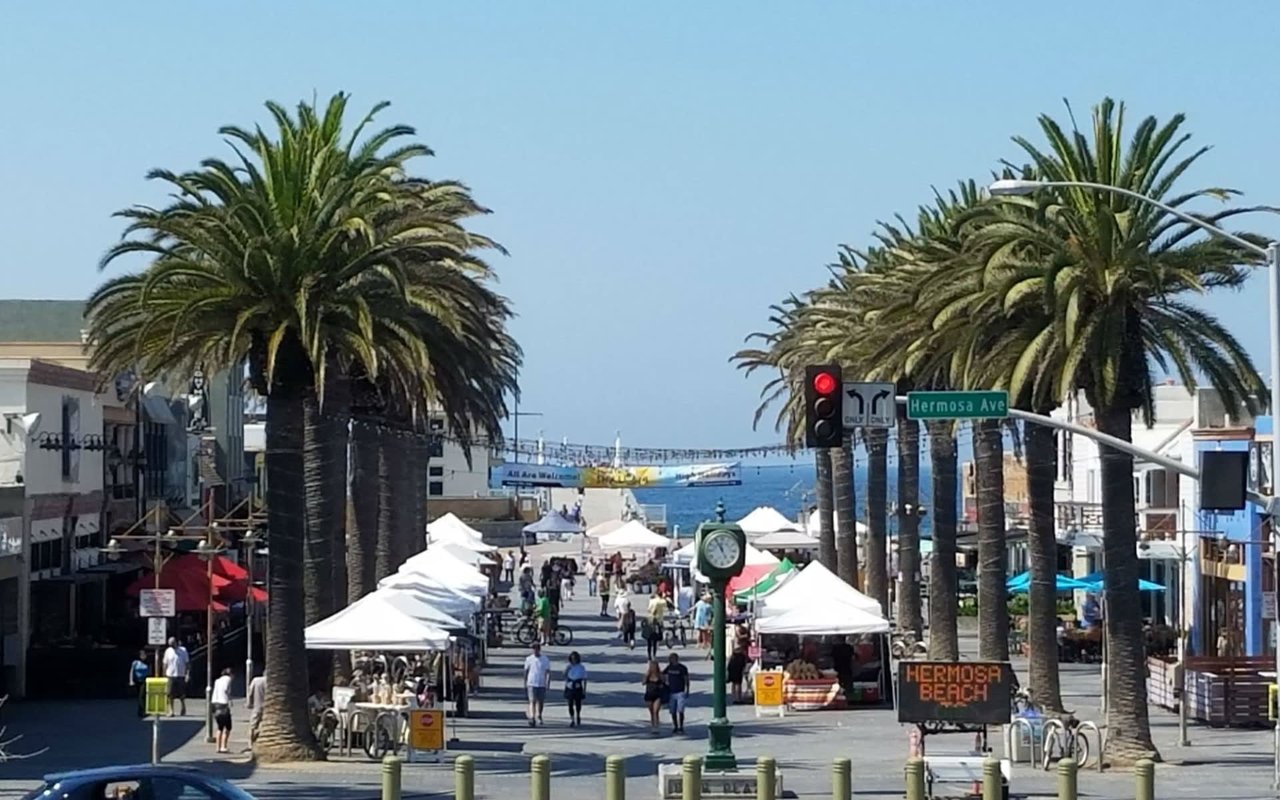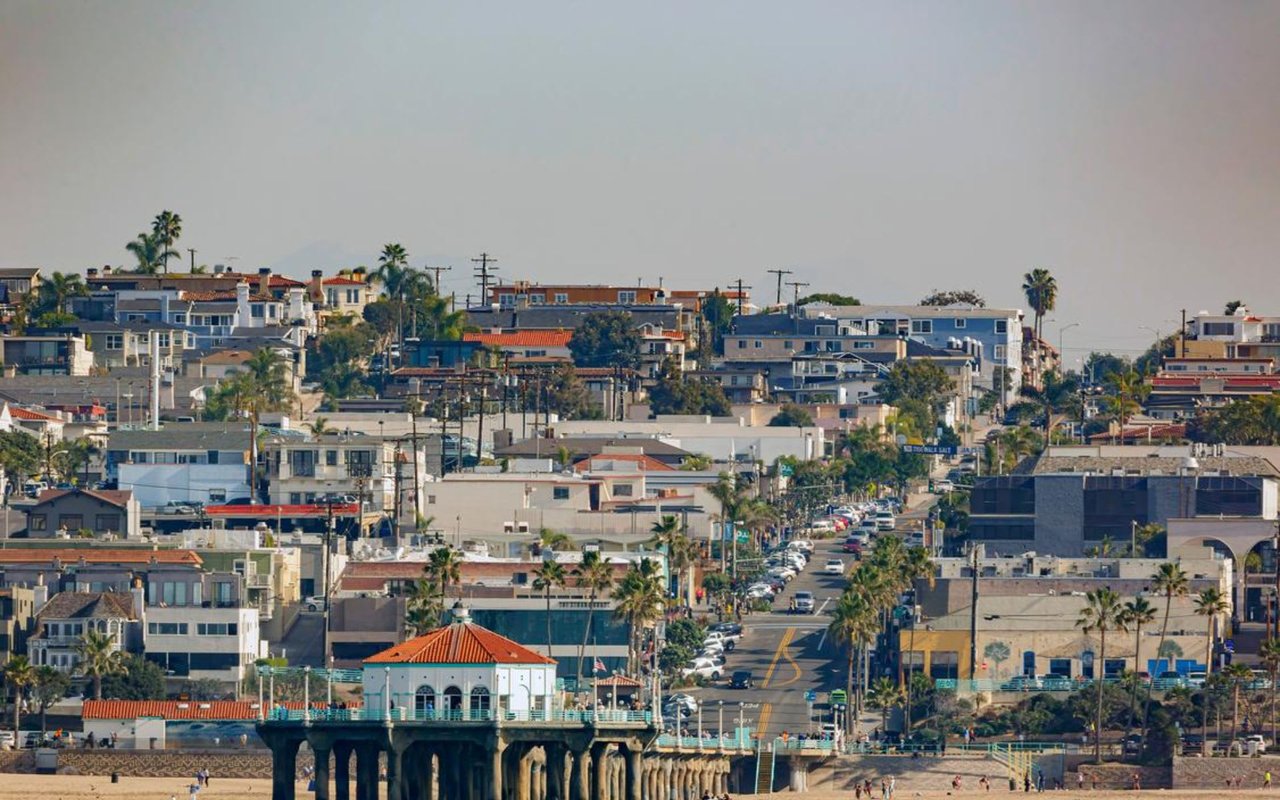
Ask anyone who was downtown in the summer of 2024 what happened to Lot 3, and you'll get the same story: the parking structure behind Metlox Plaza got condemned, torn down, and replaced with a surface lot that felt like a downgrade. Two years later, that story is still the one people tell. It's also no longer true, according to the city's traffic engineer, as reported by Easy Reader News.
City Traffic Engineer Erik Zandvliet told the council last year that downtown now has more total parking than it did before Lot 3 came down. The 145-space, three-story structure, built in 1971 and demolished after a seismic evaluation found it unsafe, was replaced with a 69-space surface lot on the same footprint. But the city also added roughly 90 new spaces scattered across downtown during the transition, plus a temporary overflow lot at 400 Manhattan Beach Boulevard that grew to as many as 41 spaces for permit holders. Run the arithmetic and downtown isn't short the spaces it lost. It has more than it started with.
That matters because the discussion about what gets built on those two sites now extends beyond parking. City Council will hear the plans again this September, and the 588-resident phone survey and workshops offer a picture of the uses participants preferred for downtown in the coming decades.
Two Sites, One Deadline
The two sites are a block apart and functionally paired under a planning effort the city calls Project Pulse. Lot 3 sits at Morningside Drive and 12th Street, tucked behind the shops and restaurants on the north side of Manhattan Beach Boulevard, just west of Metlox Plaza. It's still a temporary surface lot. A block away, at the corner of Manhattan Beach Boulevard and Morningside, sits 400 MBB, the former US Bank building the city bought for $13.2 million in April 2025, financed through $15.8 million in tax-exempt Certificates of Participation.
That financing structure is part of why this is moving faster than most municipal planning processes. Bond payments create pressure. City officials have said as much directly: the aggressive timeline exists specifically because of how the 400 MBB purchase was financed, and delay carries real repercussions for the budget.
The city unveiled conceptual designs for both sites in July, after nearly a year of outreach that included phone surveys, a booth at the Hometown Fair, farmers market pop-ups, focus groups with downtown business owners, and two community design workshops at Joslyn Community Center over Memorial Day weekend. City Council is scheduled to review final concepts and public feedback in September, which puts a real decision on the two sites in downtown Manhattan Beach later this month.
What Residents Actually Voted For
The survey shows a range of preferences for Lot 3. Parking structure led with 160 votes, while open space and park uses drew 131, and mixed-use development brought in 104. Nearly six in ten votes for the site went to something other than parking.
At 400 MBB, the site with no parking legacy at all, open space and park use won outright with 172 votes, ahead of mixed-use development at 140 and cultural arts or community space at 76. Associate Planner Tari Kuvhenguhwa, who presented the results, noted that for both properties, hotel, social club, and visitor center ranked as the least popular options by a wide margin.
That last detail matters for what happened next.
Proposals at the Podium
At a council meeting, Mike Zislis, who owns Shade Hotel directly across from Lot 3, proposed expanding Shade Hotel on the site, with subterranean parking connected to the nearby Metlox garage. He cited his hotel's 96 percent occupancy rate and more than $10 million in transient occupancy tax revenue generated for the city in support of the proposal.
Mayor Joe Franklin, then serving as mayor pro tem, floated a different idea for 400 MBB: build out the site's 41-space surface lot, then put a park on the roof.
"You can get stairs up there. You can get an elevator up there. People can get up there with strollers, with kids, with wheelchairs, and enjoy probably a really nice view, because you're going to be looking out over Manhattan Beach Boulevard and down to the ocean."
— Joe Franklin, as quoted by Easy Reader News.
Council Member Amy Howorth pushed back on both the rooftop concept and Franklin's broader emphasis on maximizing parking capacity, calling the rooftop idea a potential "attractive nuisance" for residents who live nearby. Franklin's larger vision treated the two sites plus the Metlox garage as a combined 711-space gateway to downtown, letting drivers coming in on Manhattan Beach Boulevard choose a direction at Morningside and find parking immediately, backed by digital counters similar to the ones already used at Manhattan Beach Village.
The concepts unveiled in July did not include the proposals discussed at the podium.
What Gets Built, and When
The current concept for 400 MBB calls it an "anchor hub," a two-story building with three food and beverage spaces on the ground floor opening onto a plaza that folds in the currently underused stretch of Morningside Drive, closed off with retractable bollards so it can function as pedestrian space when needed. The second floor is planned for 5,400 square feet of creative office space with a 3,000-square-foot patio facing the boulevard, with potential ocean peeks down the block. A small 16-space lot would sit in back, accessed off Morningside and 10th Place behind Vons.
For Lot 3, two competing options are still on the table. Option A puts 129 parking spaces underground across three levels, freeing up three levels above ground for retail, restaurants, and a community patio, with the top floor getting real ocean views if the council approves a height override. Option B favors surface-level comfort over density: 200 total spaces, 71 more than Option A, with three underground levels and two above ground, no retail or restaurant space, but a preserved third-floor community patio and event space, contingent on the council allowing a nonconforming height.
Construction on 400 MBB could begin as early as 2028, ahead of Lot 3, largely because of that bond financing timeline. The two projects are expected to be staggered rather than under construction simultaneously, which means downtown won't lose both sites' functionality at once.
What This Actually Changes on a Wednesday
None of this touches the restaurants that already define downtown. Fishing with Dynamite, The Arthur J, and Love & Salt aren't going anywhere regardless of what happens at Lot 3 or 400 MBB. But the friction residents feel every week, particularly business owners and employees hunting for a permit spot, is real and independent of this whole debate. Commercial parking permits downtown are currently sold out across every lot, with waiting lists in place and no guarantee a permit even secures a space once you have one.
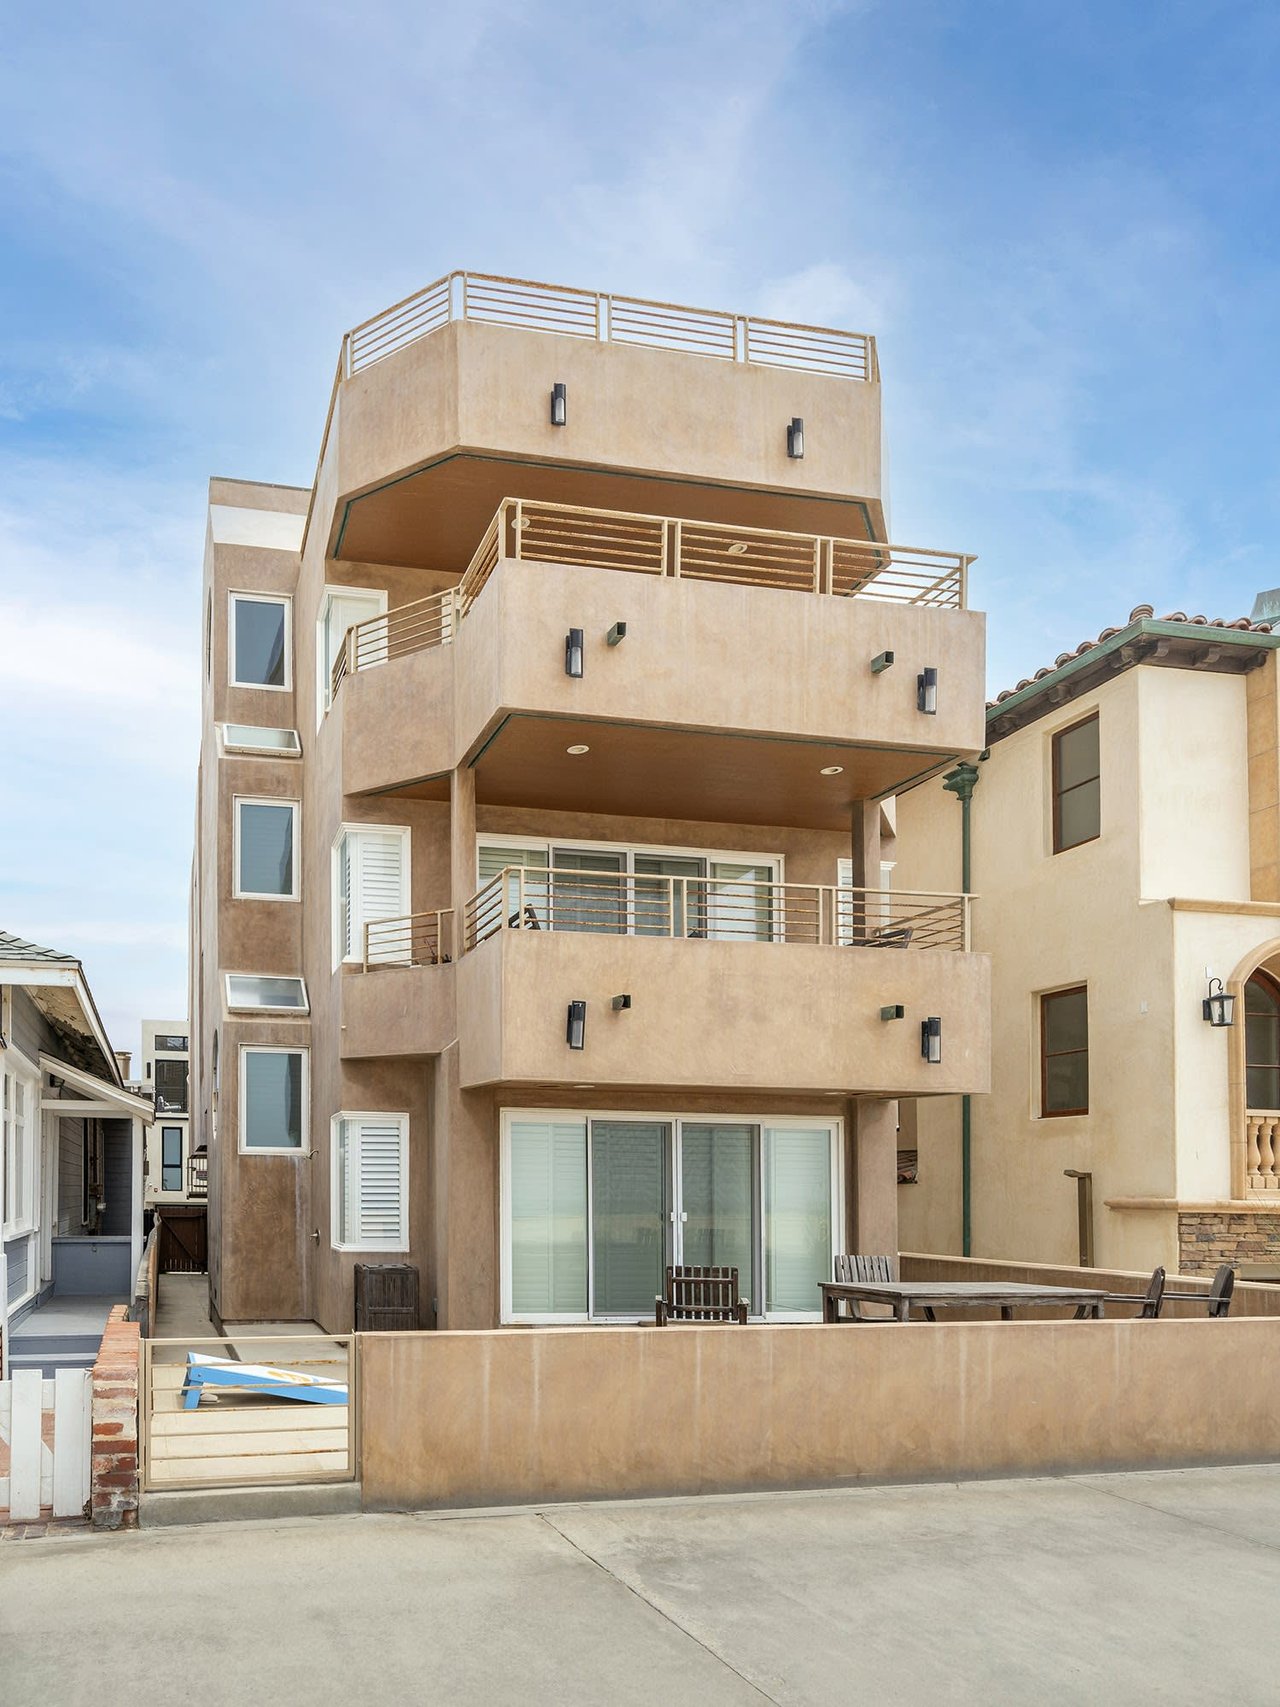
Trilogy Spa already relocated to a spot directly across from the future Lot 3 site. The plans for downtown may also prompt rental-property owners to ask what a well-located home or condo could command in rent over the next few years.
That's exactly the kind of question Jambi Property Management fields regularly from owners in the South Bay. Jon Grogan's background in appraisal and brokerage means the conversation goes beyond a generic rent estimate. Request a free rental analysis and get a read on your property that accounts for what's actually changing in the neighborhood around it.